



Frameless Round Ceiling Vent 150mmø
Available from Stock

Description
Product Overview
The 150mm Frameless Round Ceiling Vent is a modern, discreet air distribution solution designed for both supply and extract ventilation systems.
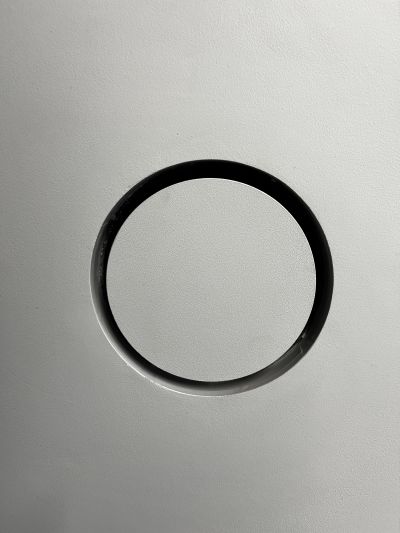
Featuring a plaster-in design, the vent integrates seamlessly into plasterboard ceilings, leaving a subtle circular opening without a visible external frame.
Ideal for residential and architectural projects where a clean, minimalist ceiling finish is preferred.
Seamless, Minimalist Design
The frameless construction allows the vent to blend into the surrounding ceiling, creating a neat, unobtrusive finish.
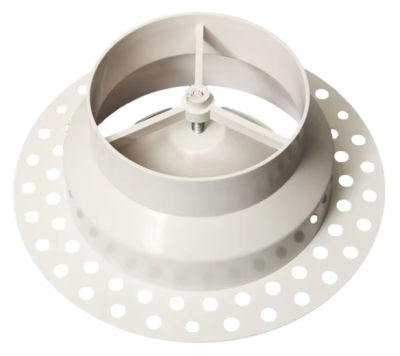
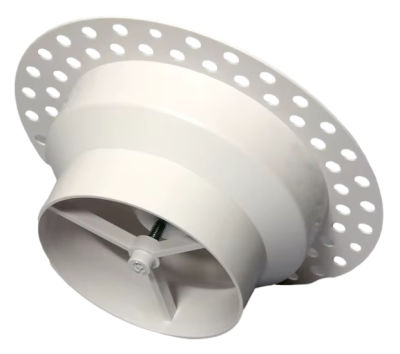
A perforated outer flange is designed to be recessed and plastered into the ceiling, while the white, paintable surface can be finished to match the surrounding décor.
Adjustable Airflow Control
The vent features an adjustable centre section that can be screwed in or out to regulate the airflow opening.
This allows airflow to be adjusted to suit the requirements of the ventilation system, making it suitable for both supply and extract air applications.
Key Features
-
Frameless plaster-in design for a seamless ceiling finish
-
150mm nominal duct connection
-
Estimated airflow: 30–45 L/s
-
Suitable for supply and extract ventilation
-
Adjustable screw-type centre for airflow regulation
-
Perforated flange for plasterboard integration
-
White, paintable finish to match ceiling colour
-
Durable ABS plastic construction
-
Ceiling-mounted installation
-
Suitable for residential and commercial applications
Specifications
| Specification | Details |
|---|---|
| Product | Frameless Round Ceiling Vent |
| Nominal Size | 150mm |
| Duct Connection | 155mm outside diameter |
| Overall Flange Diameter | 232mm |
| Ceiling Cutout | Ø185–200mm |
| Minimum Plaster Recess | Ø235mm |
| Overall Depth | Approx. 65mm |
| Material | ABS Plastic |
| Finish | White, paintable |
| Airflow Adjustment | Screw-adjustable centre |
| Application | Supply or extract ventilation |
| Installation | Ceiling mounted, plaster-in |
Airflow Information
Estimated airflow range: 30–45 L/s
Please note: This airflow range is indicative only. Manufacturer-tested airflow, pressure drop and acoustic performance data are not currently available. Actual airflow will depend on system pressure, ductwork configuration and adjustment of the centre section.
Installation Information
Designed for installation into plasterboard ceilings, with the perforated outer flange recessed and plastered over to create a flush, frameless finish.
-
Ceiling cutout: Ø185–200mm
-
Minimum plaster recess diameter: Ø235mm
-
Duct connection: 155mm outside diameter
The visible centre section can be painted to match the finished ceiling.